Photos & Tour

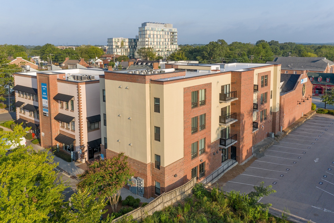
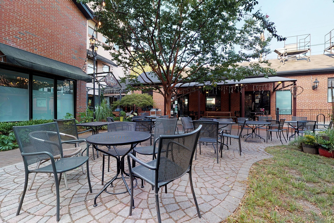
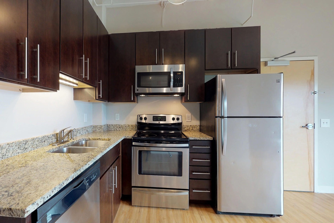
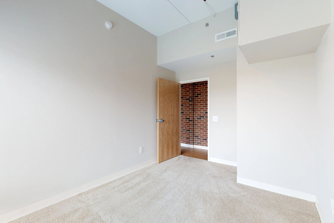
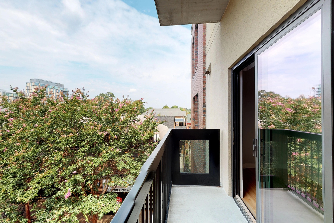
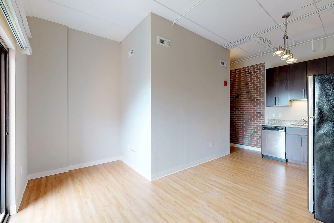
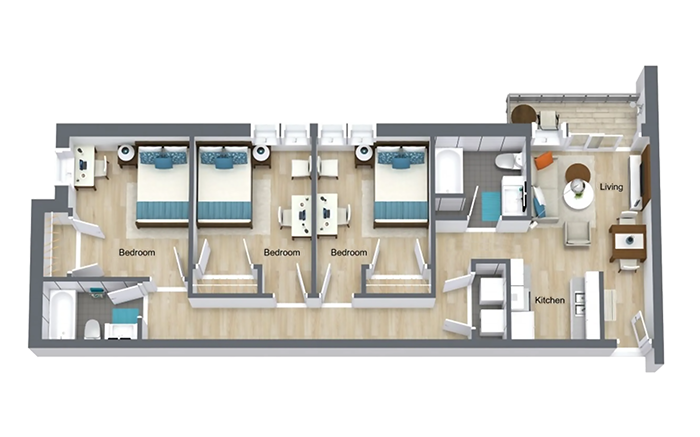
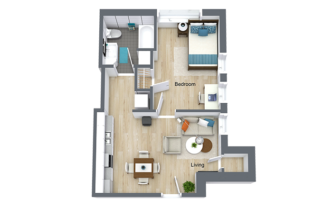
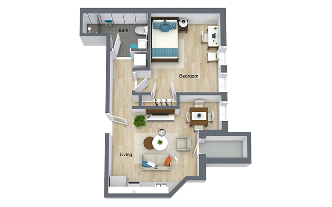
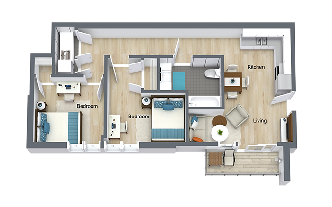
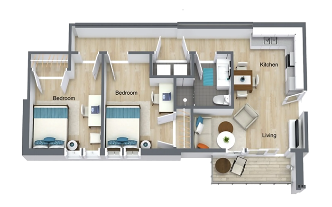
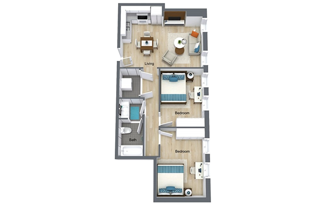
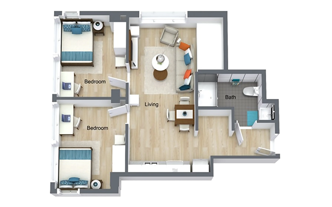
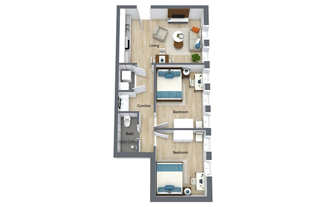
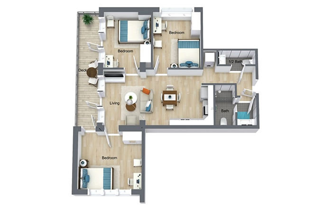

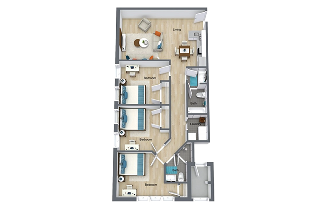
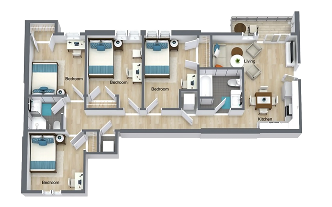
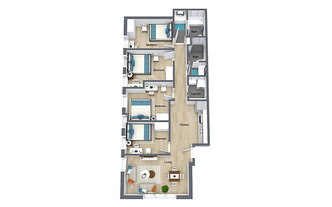
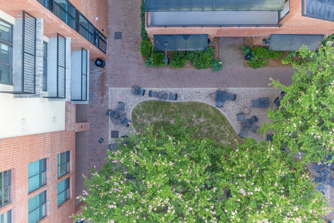
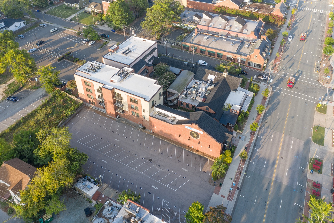
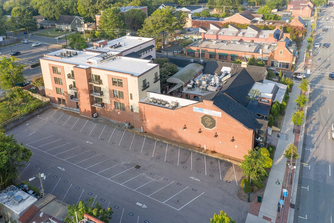
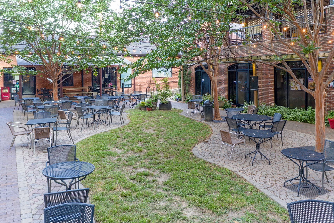
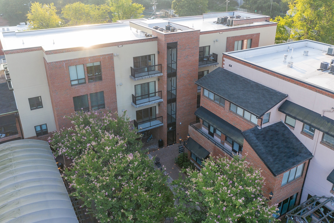
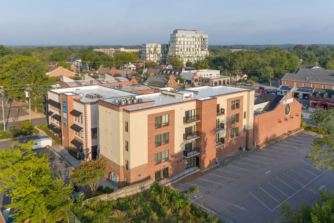
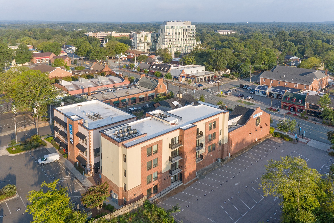
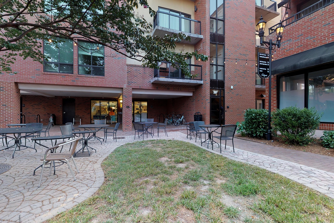
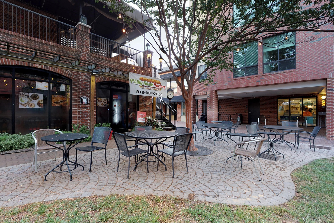
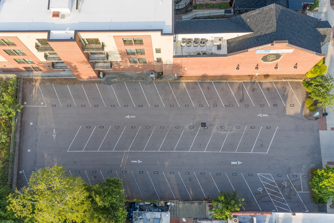
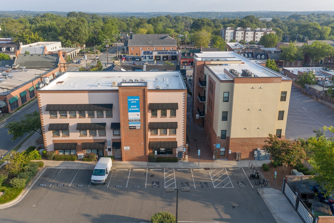
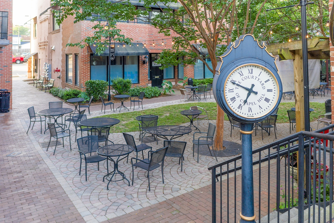
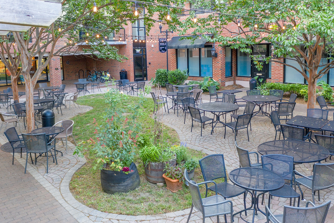
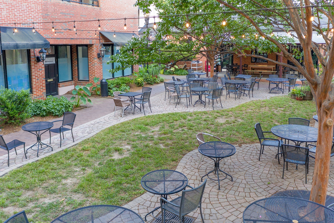
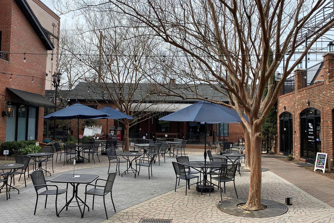
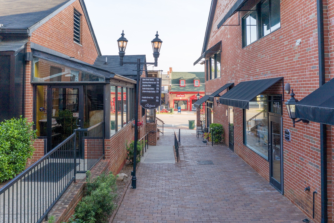
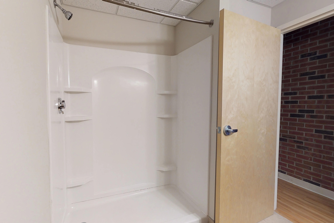
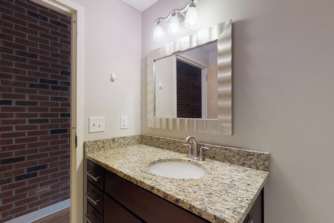
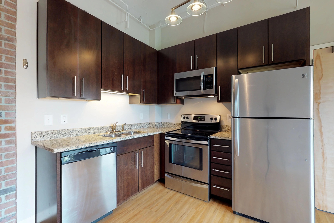
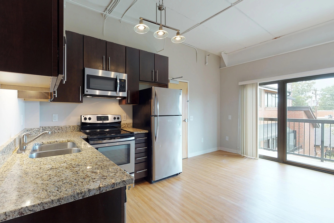
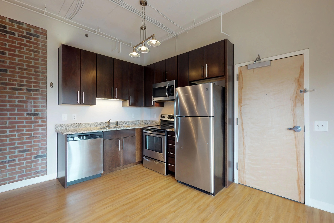
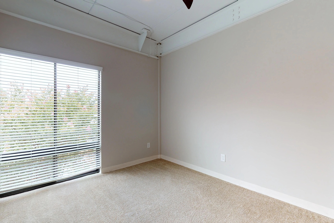
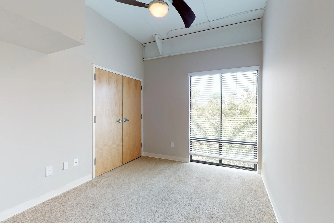
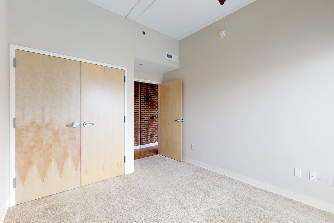
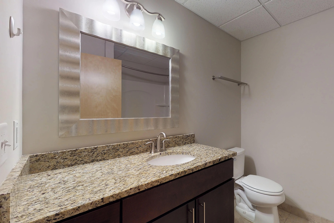
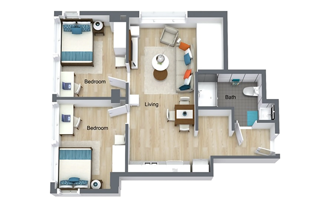
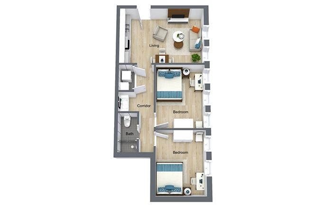
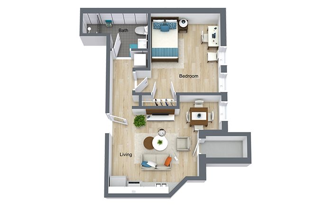
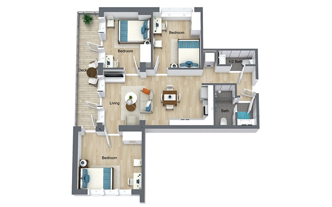
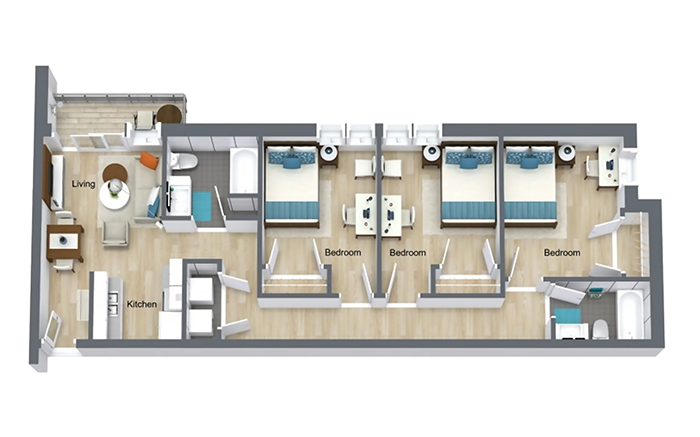
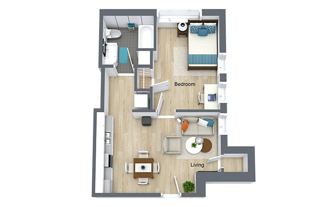
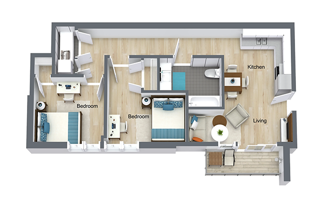
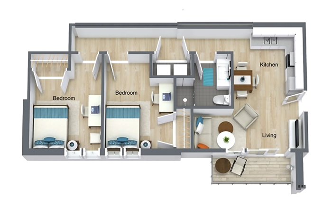
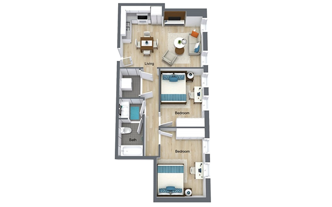
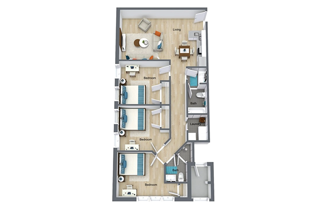
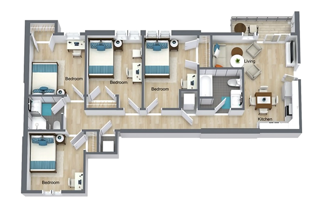
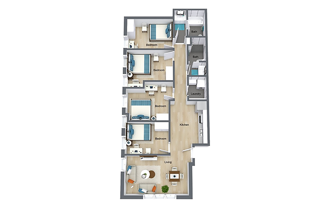
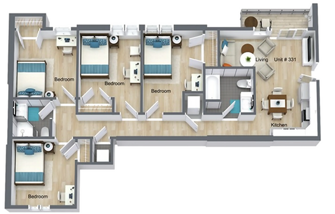

Courtyard Lofts Building ExteriorCourtyard Lofts Brick Patio CourtyardCourtyard Lofts Kitchen AppliancesCourtyard Lofts Private BedroomCourtyard Lofts Private PatioCourtyard Lofts Kitchen Dining Room Space3x2B1x1A1x1B2x1A2x1B2x1C2x1D2x1E3x1.5A3x2A3x2C4x2A4x2CCourtyard Lofts Aerial View ExteriorCourtyard Lofts Aerial ViewCourtyard Lofts Aerial ViewCourtyard Lofts Brick CourtyardCourtyard Lofts Building ExteriorCourtyard Lofts Building ExteriorCourtyard Lofts Community ExteriorCourtyard Lofts Outdoor Patio SeatingCourtyard Lofts Outdoor SeatingCourtyard Lofts Parking SpacesCourtyard Lofts Building ExteriorCourtyard Lofts Courtyard Outdoor SeatingCourtyard Lofts Outdoor SeatingCourtyard Lofts Courtyard Outdoor PatioCourtyard Lofts Courtyard Outdoor SeatingCourtyard Lofts CourtyardCourtyard Lofts ShowerCourtyard Lofts Private BathroomCourtyard Lofts KitchenCourtyard Lofts KitchenCourtyard Lofts Kitchen SpaceCourtyard Lofts Bedroom WindowsCourtyard Lofts BedroomCourtyard Lofts Bedroom ClosetCourtyard Lofts Private Bathroom Countertops Courtyard Lofts 2x1D Floor PlanCourtyard Lofts 2x1E Floor PlanCourtyard Lofts 1x1B Floor PlanCourtyard Lofts 3x1.5A Floor PlanCourtyard Lofts 3x2A Floor PlanCourtyard Lofts 1x1A Floor PlanCourtyard Lofts 2x1A Floor PlanCourtyard Lofts 2x1B Floor PlanCourtyard Lofts 2x1C Floor PlanCourtyard Lofts 3x2C Floor PlanCourtyard Lofts 4x2A Floor PlanCourtyard Lofts 4x2C Floor PlanCourtyard Lofts 4x2B Floor PlanCourtyard Lofts 3x2B Floor Plan